
CYLINDER BLOCK — Inspection (Supplement-V)
EM-5037prose procedureDistortion measurement pattern NEM296 uses 6 numbered positions (1-6) for the straight-edge sweep across the upper deck. Bore-gauge figure reused from CG variants but with VJZ-specific 77 mm nominal bore.
Inspection
Piston and piston pin clearance
- 1Measure inner diameter of piston pin hole "dp".Standard diameter "dp": 23.003 - 23.008 mm (0.9056 - 0.9058 in)
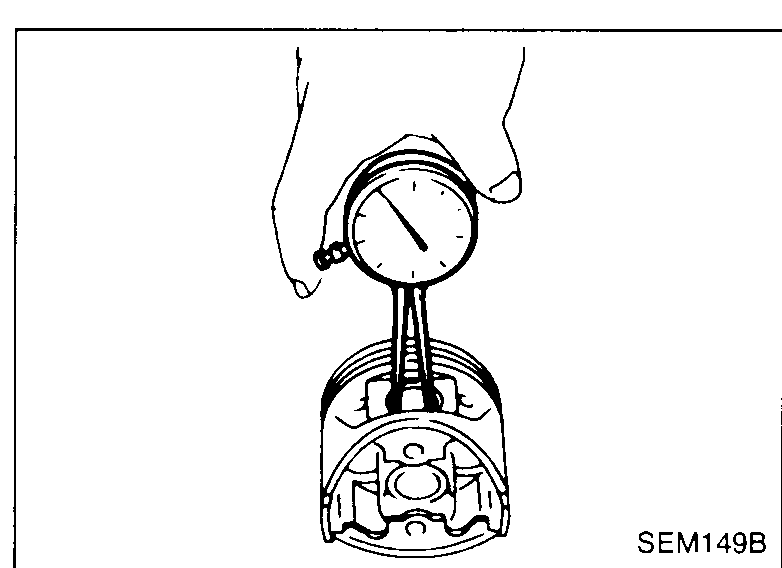 SEM149B
 - 2Measure outer diameter of piston pin.Standard diameter: 22.996 - 23.000 mm (0.9054 - 0.9055 in)
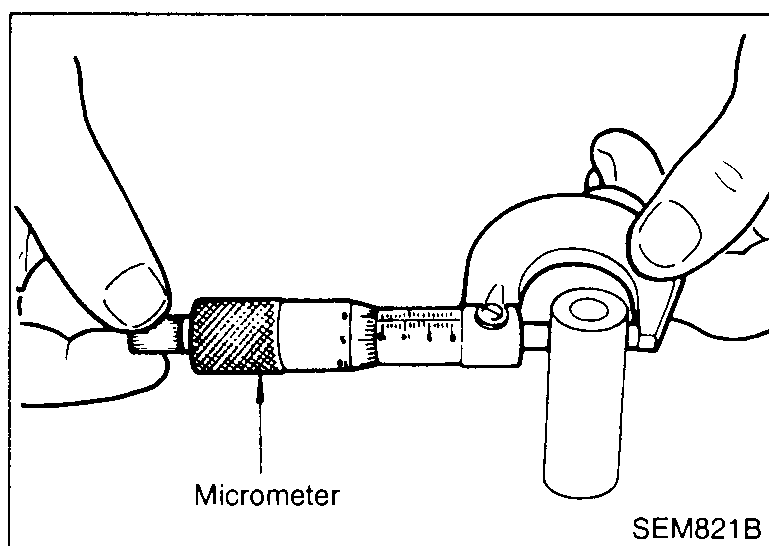 SEM821B
 - 3Calculate piston pin clearance. Piston pin hole inner diameter - Piston pin outer diameter. If it exceeds the above value, replace piston assembly with pin.Clearance: 0.003 - 0.012 mm (0.0001 - 0.0005 in)
PISTON RING END GAP
Cylinder block distortion and wear
- 1Clean upper face of cylinder block.
- 2Measure the distortion of the upper face of cylinder block.Limit: 0.10 mm (0.0039 in)
 NEM296
 - 3If out of specification, replace cylinder block.Nominal cylinder block height from oil pan gasket face: 265.23 mm (10.442 in)
Piston-to-bore clearance
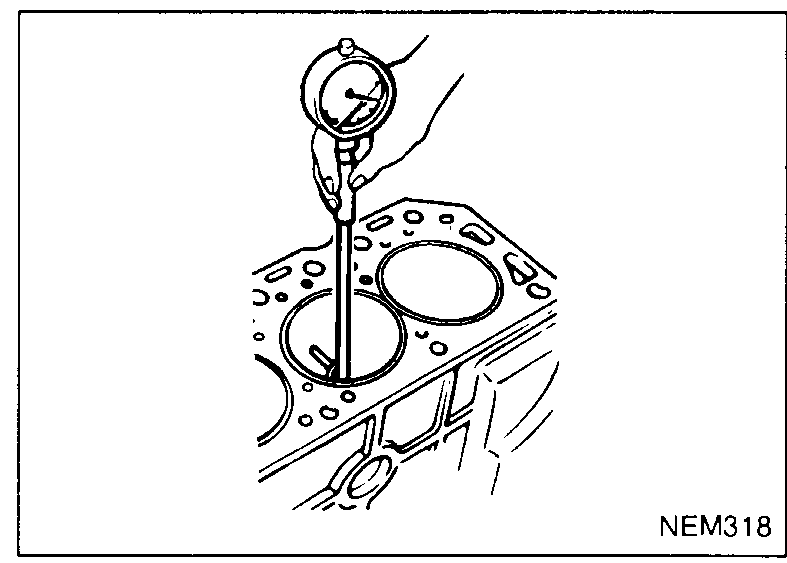
- 1Using a bore gauge, measure cylinder bore.Standard inner diameter: 77.011 - 77.038 mm (3.0319 - 3.0330 in)
 NEM318
 - 2Check for scratches and seizure. If seizure is found, replace cylinder block.
- •If both cylinder block and piston are replaced with new ones, select piston height type. Refer to "DETERMINING THE PISTON TYPE", (EM-5041).