
CYLINDER HEAD — Combustion Chamber, Camshaft Visual Check, Camshaft Journal Clearance (Supplement-V)
EM-5025prose procedureIndirect-injection (IDI) diesel — combustion chambers are separate inserts pressed into the head with a knock pin aligning to a notch.
Inspection (Cont'd)
COMBUSTION CHAMBER REPLACEMENT
NOTE
Usually combustion chambers should not be removed. However, if they show cracks or extensive damage, they should be replaced.
Combustion chamber replacement
- 1Remove glow plug connecting plate, glow plugs and injection nozzle.
- 2Heat cylinder head in oil to between 150 and 160°C (302 and 320°F).
- 3Remove combustion chamber so that cylinder head will not be damaged.Be careful not to scratch inside of nozzle hole.
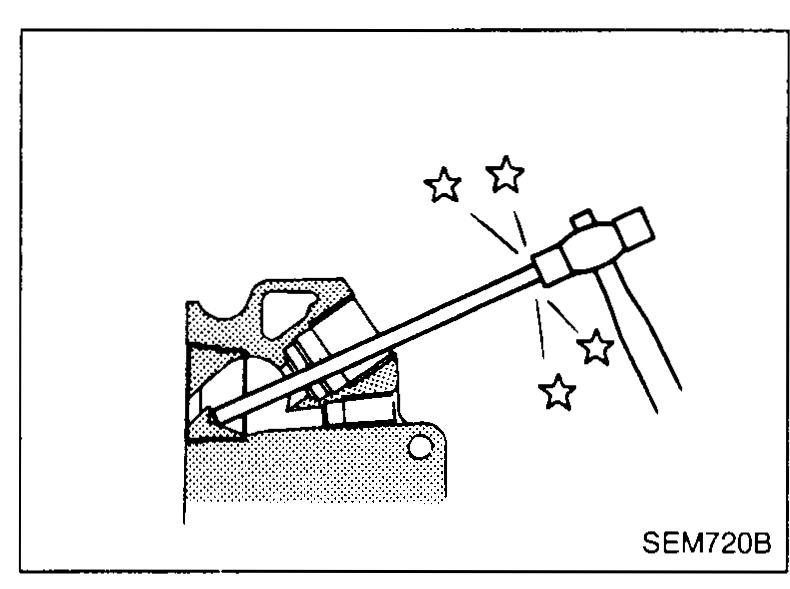 SEM720B
 - 4Install combustion chamber.
- aHeat cylinder head 150 to 160°C (302 to 320°F) in oil.
- bAlign combustion chamber knock pin with cylinder head notch, and install it into cylinder head using a plastic-tip hammer.Combustion chamber protrusion: 0 - 0.03 mm (0.000 - 0.001 in)
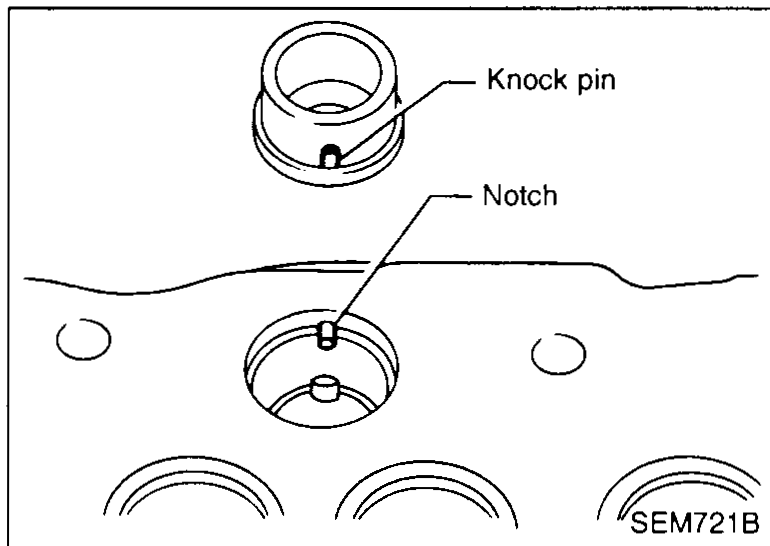 SEM721B
CAMSHAFT VISUAL CHECK
NOTE
Check camshaft for scratches, seizure and wear.
CAMSHAFT JOURNAL CLEARANCE
Using micrometer
Camshaft journal clearance — using micrometer
- 1Measure the inner diameter of camshaft bearings.Standard inner diameter:No. 1 (flywheel side): 27.505 - 27.533 mm (1.083 - 1.084 in)No. 2: 28.005 - 28.033 mm (1.103 - 1.104 in)No. 3: 28.505 - 28.533 mm (1.122 - 1.123 in)
 SEM727B
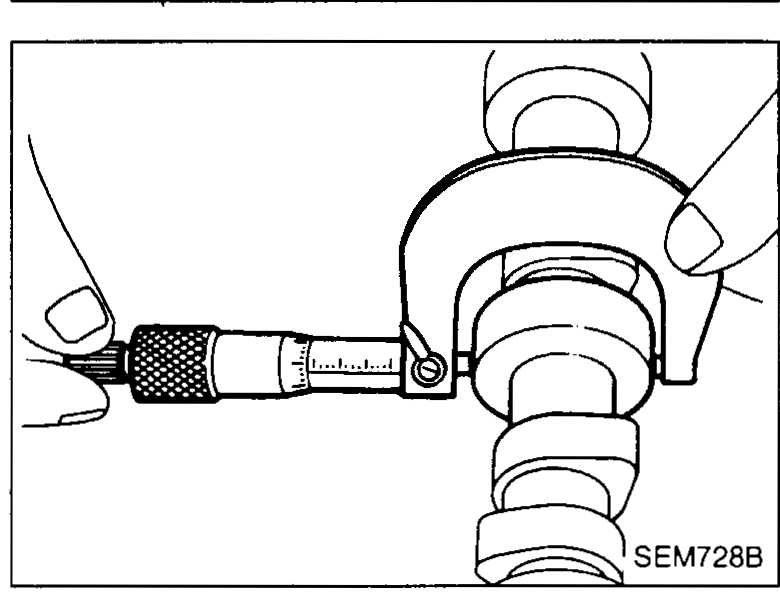
 - 2Measure the outer diameter of camshaft journals.Standard outer diameter:No. 1 (flywheel side): 27.459 - 27.48 mm (1.0811 - 1.0819 in)No. 2: 27.959 - 27.98 mm (1.1007 - 1.1016 in)No. 3: 28.459 - 28.48 mm (1.1204 - 1.1213 in)Standard clearance: 0.025 - 0.074 mm (0.0010 - 0.0029 in)
 SEM728B
Camshaft journal — standard inner / outer diameters
No. 1 (flywheel side)
Bearing inner dia. — mm (in)27.505 - 27.533 (1.083 - 1.084)
Journal outer dia. — mm (in)27.459 - 27.48 (1.0811 - 1.0819)
No. 2
Bearing inner dia. — mm (in)28.005 - 28.033 (1.103 - 1.104)
Journal outer dia. — mm (in)27.959 - 27.98 (1.1007 - 1.1016)
No. 3
Bearing inner dia. — mm (in)28.505 - 28.533 (1.122 - 1.123)
Journal outer dia. — mm (in)28.459 - 28.48 (1.1204 - 1.1213)
| Specification | Value |
|---|---|
| Combustion chamber protrusion above deckAfter installation | 0 - 0.03 (0.000 - 0.001)mm (in) |
| Cylinder head heating range for chamber R&ROil bath | 150 - 160 (302 - 320)°C (°F) |
| Camshaft journal-to-bearing clearance — standardAll journals | 0.025 - 0.074 (0.0010 - 0.0029)mm (in) |
Combustion chamber protrusion above deckAfter installation
0 - 0.03 (0.000 - 0.001)mm (in)
Cylinder head heating range for chamber R&ROil bath
150 - 160 (302 - 320)°C (°F)
Camshaft journal-to-bearing clearance — standardAll journals
0.025 - 0.074 (0.0010 - 0.0029)mm (in)