
VALVE CLEARANCE - Adjusting (Cont'd)
EM-37prose procedureFile numbering is offset from in-manual EM page numbers (file page_035 = manual page EM-37). Earlier in-manual pages EM-35 and EM-36 may be missing from pages_clean or carry different file numbers; will track if encountered.
Adjusting (Cont'd)
Adjusting (continued)
- 3Rotate Tool (A) (See figure.) so that valve lifter is pushed down.
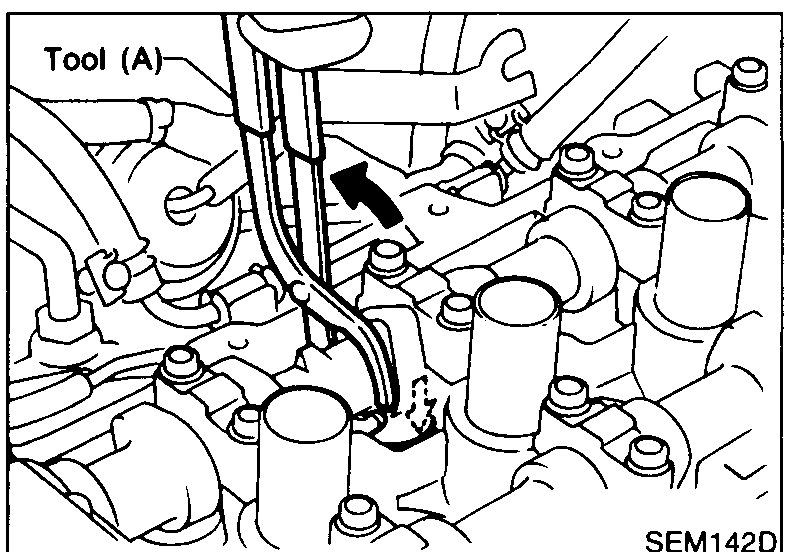 SEM142D
 - 4Place Tool (B) between camshaft and valve lifter to retain valve lifter.Tool (B) must be placed as close to camshaft bracket as possible.Be careful not to damage cam surface with Tool (B).
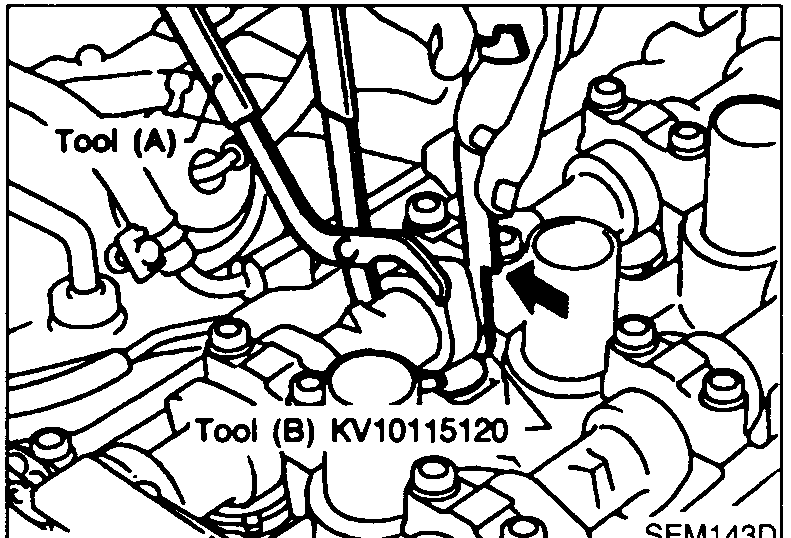 SEM143D
 - 5Remove Tool (A).
- 6Remove adjusting shim using a small screwdriver and a magnetic finger.
 SEM144D
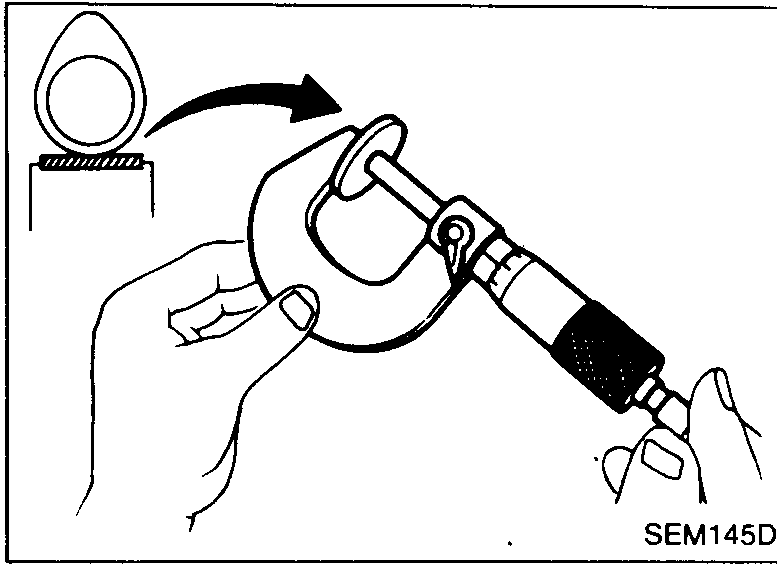
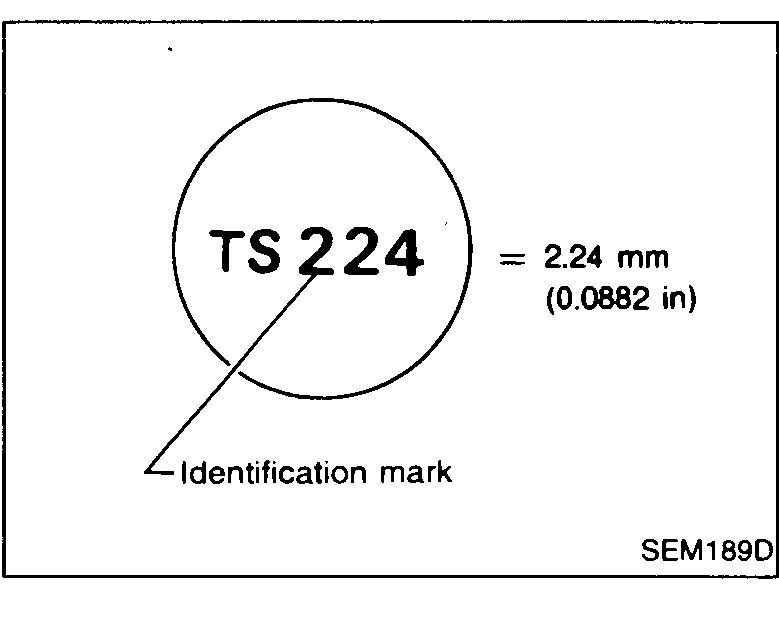
 - 7Determine replacement adjusting shim size following formula.Using a micrometer determine thickness of removed shim.Calculate thickness of new adjusting shim so valve clearance comes within specified values.R = Thickness of removed shim; N = Thickness of new shim; M = Measured valve clearance.Intake: N = R + [M - 0.37 mm (0.0146 in)]Exhaust: N = R + [M - 0.40 mm (0.0157 in)]Shims are available in 50 sizes from 2.00 mm (0.0787 in) to 2.98 mm (0.1173 in), in steps of 0.02 mm (0.0008 in).Select new shim with thickness as close as possible to calculated value.
 SEM145D
| Specification | Value |
|---|---|
| Shim selection formula - IntakeR = removed shim thickness, N = new shim thickness, M = measured valve clearance | N = R + [M - 0.37 mm (0.0146 in)] |
| Shim selection formula - ExhaustR = removed shim thickness, N = new shim thickness, M = measured valve clearance | N = R + [M - 0.40 mm (0.0157 in)] |
| Available shim thickness range50 sizes, steps of 0.02 mm (0.0008 in) | 2.00 - 2.98mm (0.0787 - 0.1173 in) |
Shim selection formula - IntakeR = removed shim thickness, N = new shim thickness, M = measured valve clearance
N = R + [M - 0.37 mm (0.0146 in)]
Shim selection formula - ExhaustR = removed shim thickness, N = new shim thickness, M = measured valve clearance
N = R + [M - 0.40 mm (0.0157 in)]
Available shim thickness range50 sizes, steps of 0.02 mm (0.0008 in)
2.00 - 2.98mm (0.0787 - 0.1173 in)