
REPAIR FOR COMPONENT PARTS — Final Drive Assembly (Cont'd) (RS5F30A & RS5F31V)
MT-51prose procedurePage applies to RS5F30A and RS5F31V transaxle variants. RS5F31V requires clearance measurements on both differential-case and viscous-coupling sides. The thrust-washer table is the differential-case-side table for RS5F31V; the viscous-coupling-side table is on the next page.
Final Drive (Cont'd)
Final drive assembly (continued)
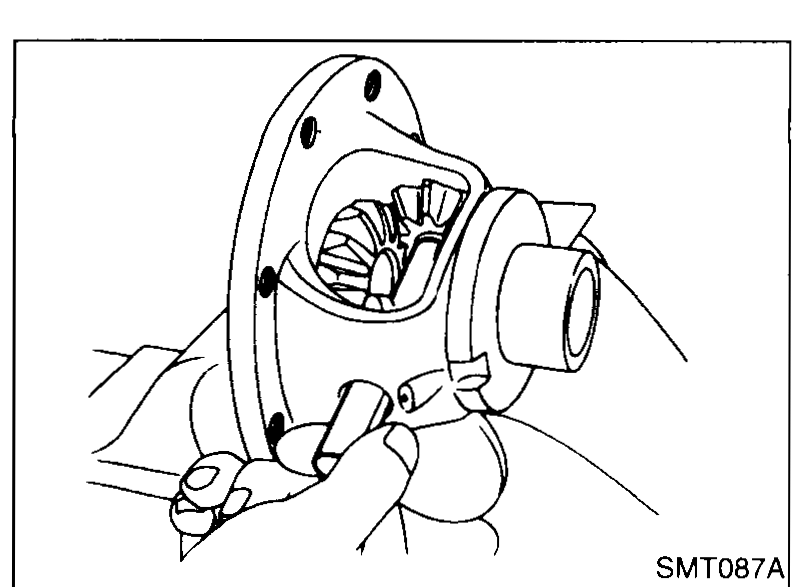
- 2Insert pinion mate shaft.When inserting, be careful not to damage pinion mate thrust washers.
 SMT087A
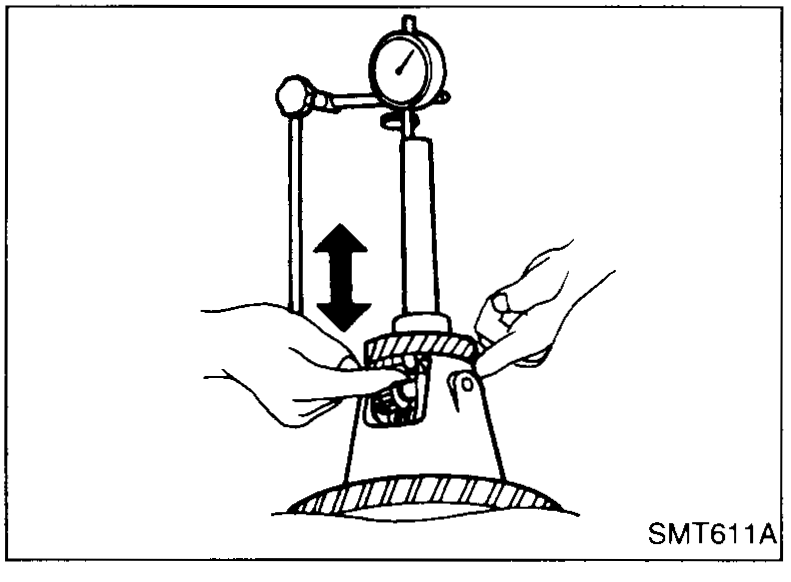
 - 3-rs5f30aRS5F30A — Measure clearance between side gear and differential case with washers following the procedure below.
 SMT610A
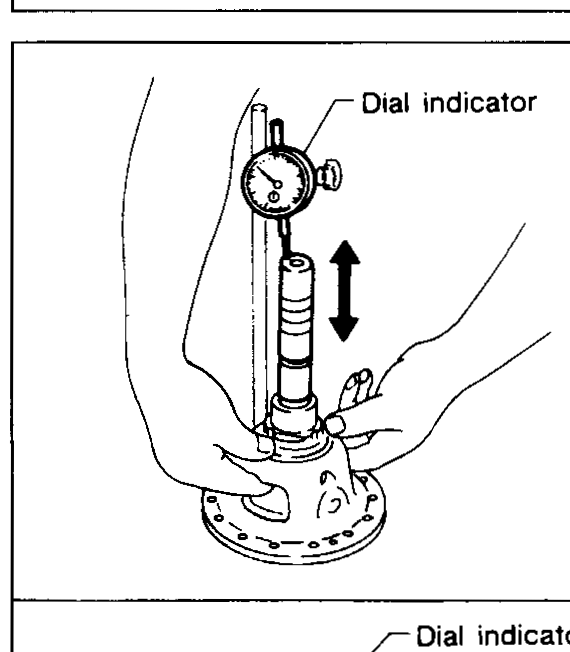
 - 3a-rs5f30aSet Tool and dial indicator on side gear.
- 3b-rs5f30aMove side gear up and down to measure dial indicator deflection. Always measure indicator deflection on both side gears.Clearance between side gear and differential case with washers: 0.3 mm (0.012 in) or less
 SMT611A
 - 3c-rs5f30aIf not within specification, adjust clearance by changing thickness of side gear thrust washers.Side gear thrust washer: Refer to S.D.S.
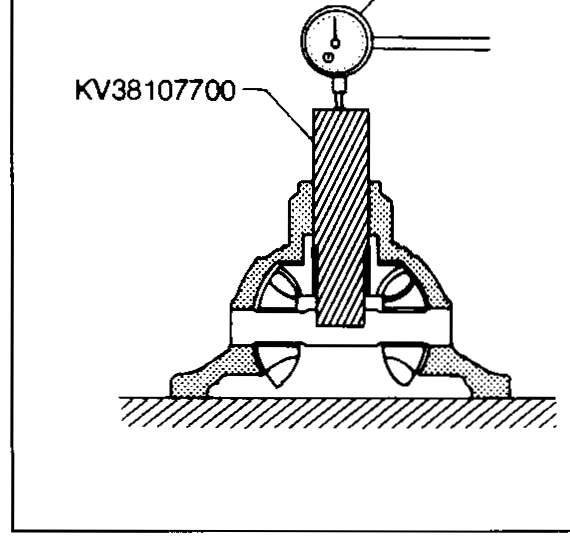
- 3-rs5f31vRS5F31V — Measure clearance between side gear and differential case & viscous coupling with washers using the following procedure.
 SMT755B-upper
 - 3a-rs5f31vDifferential case side — Set Tool and dial indicator on side gear.
- 3b-rs5f31vMove side gear up and down to measure dial indicator deflection.Clearance between side gear and differential case with washers: 0.2 mm (0.008 in) or less
 SMT755B-lower
 - 3c-rs5f31vIf not within specification, adjust clearance by changing thickness of side gear thrust washers.
| Specification | Value |
|---|---|
| RS5F30A — Clearance between side gear and differential case with washers | 0.3mm (0.012 in) or less |
| RS5F31V — Clearance between side gear and differential case with washers | 0.2mm (0.008 in) or less |
RS5F30A — Clearance between side gear and differential case with washers
0.3mm (0.012 in) or less
RS5F31V — Clearance between side gear and differential case with washers
0.2mm (0.008 in) or less
0.75 - 0.80 (0.0295 - 0.0315)
Part number38424 76M00
0.80 - 0.85 (0.0315 - 0.0335)
Part number38424 76M01
0.85 - 0.90 (0.0335 - 0.0354)
Part number38424 76M02
NOTE
Side gear thrust washers for differential case side (RS5F31V).
See also
S.D.S.