
CHECK AND ADJUSTMENT — On-vehicle (Rear Wheel Alignment)
RA-5prose procedureRear Wheel Alignment
PRELIMINARY INSPECTION
Make following checks. Adjust, repair or replace if necessary.
Preliminary inspection
- 1Check tires for wear and for improper inflation.
- 2Check rear wheel bearings for looseness.
- 3Check wheel runout.Wheel runout: Refer to S.D.S.
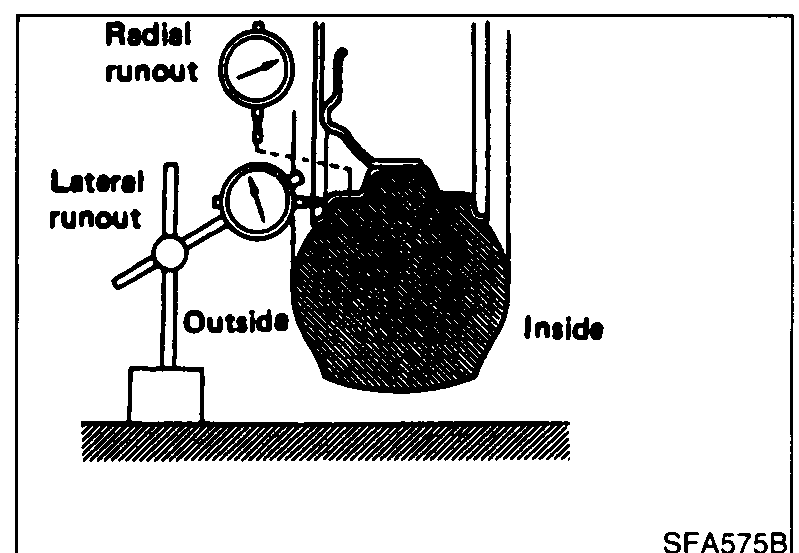 SFA575B
 - 4Check that rear shock absorber works properly.
- 5Check rear axle and rear suspension parts for looseness.
- 6Check vehicle posture (Unladen*).*: Fuel, radiator and engine oil full. Spare tire, jack, hand tools and mats in designated positions.
CAMBER
IMPORTANT
Camber is preset at factory and cannot be adjusted.
| Specification | Value |
|---|---|
| CamberPreset at factory; not adjustable | −0°35' to 0°5' |
CamberPreset at factory; not adjustable
−0°35' to 0°5'
If the camber is not within specification, inspect and replace any damaged or worn rear suspension parts.
TOE-IN
IMPORTANT
Toe-in is preset and cannot be adjusted.
Toe-in measurement
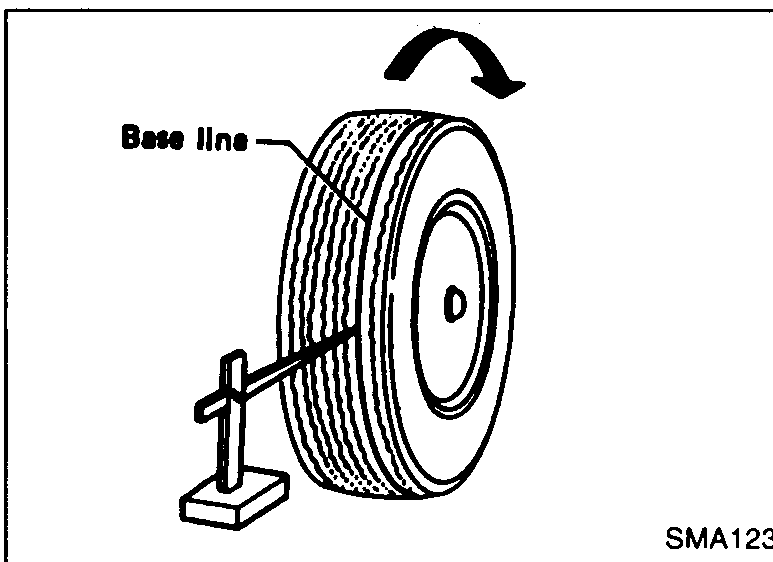
- 1Draw a base line across the tread. After lowering rear of vehicle, move it up and down to eliminate friction.
 SMA123
 - 2Measure toe-in. Measure distance "A" and "B" at the same height as hub center.Total toe-in:A − B: −0.7 to 2.7 mm (−0.028 to 0.106 in)2θ: −0°7' to 0°23'
 SMA124A
 - 3If the toe-in is outside specification, inspect and replace any worn or damaged parts.
| Specification | Value |
|---|---|
| Total toe-in (A − B)Preset at factory; not adjustable | −0.7 to 2.7mm (−0.028 to 0.106 in) |
| Total toe-in (2θ)Preset at factory; not adjustable | −0°7' to 0°23' |
Total toe-in (A − B)Preset at factory; not adjustable
−0.7 to 2.7mm (−0.028 to 0.106 in)
Total toe-in (2θ)Preset at factory; not adjustable
−0°7' to 0°23'
See also
S.D.S.